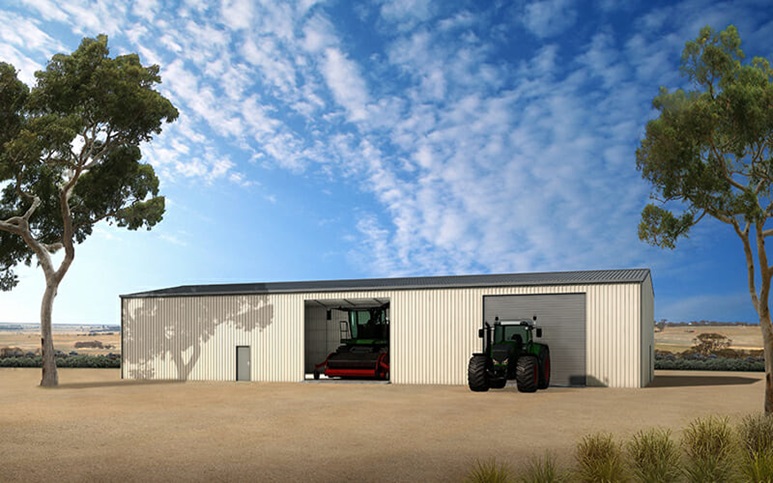
Building a shed on a rural or semi-rural WA property is a genuinely different exercise from a suburban backyard build, even though the end product might look superficially similar from the road. The engineering demands are heavier, the access considerations are more complex, and the cost of getting it wrong is a lot higher — because when a rural structure fails, it’s usually not just an inconvenience, it’s machinery, feed, or livestock exposed to the weather with nowhere else to go.
This piece looks at what genuinely separates a good rural shed from an underbuilt one, and what property owners across WA’s rural fringe and regional areas should have front of mind before committing to a design.
Why rural sheds face a different engineering brief
Suburban sheds mostly need to worry about wind loading, corrosion, and looking reasonable next to the house. Rural sheds carry a longer list: heavier point loads from machinery, larger clear spans to accommodate equipment without internal posts getting in the way, exposure to more extreme and less buffered weather (no neighbouring houses or fences breaking up wind gusts), and often a genuine load-bearing requirement for things like hay stacked to significant heights or grain stored in bulk.
Proper rural sheds are engineered around these specifics rather than adapted from a residential template. That means site-specific wind rating (rural WA properties often sit in genuinely higher wind categories than sheltered suburban blocks), footings designed for the actual soil conditions on the property rather than a generic assumption, and bracing specified for the real exposure of an open paddock rather than a fenced suburban yard.
Custom built sheds: why rural properties almost always need one
It’s rare for a rural property to suit a generic kit shed without compromise. Paddocks aren’t flat rectangles, access tracks dictate where a structure can realistically sit, and the mix of uses — machinery storage, workshop space, feed storage, sometimes stock shelter — rarely maps cleanly onto a standard configuration.
This is where custom built sheds genuinely earn their keep on rural land. A custom design can work around an irregular site, incorporate the specific clear spans needed for machinery like headers or large trailers, and combine multiple functions — a workshop bay, an enclosed lockable section for tools and chemicals, open bays for equipment — under one roofline rather than requiring several separate structures.
Getting the brief right matters more here than almost anywhere else, because the cost of retrofitting a rural structure once it’s built, extending a bay, raising a roofline for taller equipment — is considerably higher than getting it right the first time, largely due to how much more involved the site works and access logistics are outside the metro area.
Farm sheds: matching the structure to the operation
Every farming operation has a slightly different mix of needs, but a few categories come up repeatedly when planning farm sheds. Machinery storage needs adequate clear height and span for the largest piece of equipment on the property, plus enough additional bay space to avoid a game of Tetris every time something needs to come in or out. Hay and fodder storage needs good ventilation to prevent spoilage, along with a floor and drainage design that keeps stored feed dry through winter. Chemical and fuel storage typically needs to be separated from other goods for safety and compliance reasons, with appropriate bunding and ventilation.
Getting the mix right depends heavily on being honest about the operation’s actual scale and trajectory — not just what’s needed this season, but where the operation is likely to be in five or ten years. A shed sized for today’s equipment fleet, with no allowance for growth, is a shed that’ll need expanding or replacing far sooner than one built with some genuine headroom from the start.
Storage sheds on rural land: more than just an equipment shed
Not every structure on a rural property needs to be a full machinery shed. Plenty of rural landholders also need a more modest storage shed for general equipment, tools, and supplies that don’t need the scale of a full farm shed but still need to be kept secure and weatherproof. This is particularly common on hobby farms and lifestyle blocks, where the property might carry a few animals and some light equipment rather than a full commercial operation.
Even at this smaller scale, the same principles apply — engineer for the actual site conditions, don’t undersize based on today’s needs alone, and think through access and layout before committing to a footprint.
Rural sheds Perth-adjacent properties need to think about differently
Properties on Perth’s rural fringe — places like Serpentine, Byford, Gidgegannup, and the Chittering Valley, sit in an interesting middle ground. They’re close enough to the metro area to have reasonable access to trades and materials, but far enough out to face genuinely different weather exposure and larger block sizes than suburban Perth.
For rural sheds Perth fringe properties are increasingly building, a few local factors matter more than they would closer to the coast: bushfire-prone area ratings are common through the hills and northern fringe, which can trigger additional engineering, material, and clearance requirements; soil conditions vary considerably across these areas, from reactive clay in some pockets to rocky ground in others, both of which affect footing design; and access for construction vehicles and concrete trucks needs to be considered early, since long or steep driveways can affect what’s practically achievable on site.
Getting council and compliance right on rural land
Rural and semi-rural shires often have different requirements from metro councils, and it’s a mistake to assume the process will mirror a standard suburban build. Larger structures may trigger different assessment pathways, bushfire-prone area requirements can add engineering and material specifications not seen in metro builds, and some shires have specific rules around structures visible from public roads or affecting rural amenity.
None of this needs to be a barrier, but it does need to be factored into the timeline from the outset. Rural approvals can, in some shires, take longer than metro ones, particularly where bushfire assessment or additional environmental considerations are involved. Starting the conversation well ahead of when the structure is actually needed avoids the scramble of trying to fast-track a build once machinery or a harvest is already sitting exposed to the weather.
Sheds in Perth’s rural fringe: connecting metro service with rural-grade engineering
The ideal setup for most rural and semi-rural WA property owners is a provider who can genuinely bridge both worlds the service standards and responsiveness of a metro-based team offering sheds in Perth and surrounds, combined with the engineering depth needed for genuinely rural-grade structures. That combination matters because rural builds often need more site visits, more engineering back-and-forth, and more coordination around access and site works than a straightforward suburban project and it’s far easier to get right with a team that regularly works across both contexts.
Budgeting realistically for a rural build
Rural shed costs are driven by a slightly different set of factors than a suburban build. Span and clear height tend to have a bigger impact on price than raw floor area, because accommodating large machinery without internal posts requires heavier structural steel and more substantial footings. Site works can also be a bigger line item than many first-time rural builders expect longer runs for power and water, more extensive earthworks on sites with genuine slope, and sometimes a need for a proper access track to be formed before construction vehicles can even reach the build site.
It’s worth getting a realistic picture of these costs early, rather than working from a per-square-metre figure quoted for a straightforward suburban shed. A rural structure with the same footprint as a suburban one can cost meaningfully more once span, site works, and access are factored in and it’s far better to understand that upfront than partway through a build.
Planning a rural shed that actually lasts
The property owners who end up happiest with a rural shed a decade on are almost always the ones who resisted the temptation to undersize, invested properly in site-specific engineering rather than a generic template, and had an honest conversation upfront about where the operation or lifestyle block was heading not just where it sits today. Get those three things right, and a rural shed becomes one of the most genuinely valuable structures on the property, doing its job quietly for decades rather than needing replacement or expensive modification within the first few years.
