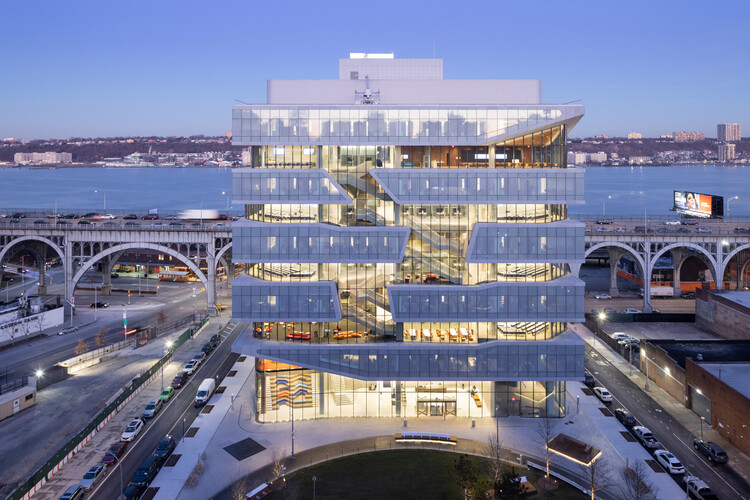
Architecture is about much more than walls, roofs, and foundations. At its core, it creates places for people, where they live, work, connect, and grow. Human-centred design in architecture takes this further by placing people’s needs, experiences, and well-being at the heart of every decision.
Instead of focusing only on aesthetics or structural ingenuity, human-centred architecture asks: Who will use this space? How will they feel in it? Will it improve daily life? That mindset leads to environments that are functional, beautiful, and deeply attuned to human behaviour, culture, and emotion. And for homeowners planning upgrades or new builds, grounding the project in realistic budgets matters too—many begin with a quick reality check through a Free Home Evaluation so the design vision lines up with financial goals.
What Is Human-Centred Design in Architecture?
Human-centred design (HCD) is a problem‑solving approach that prioritises the needs, preferences, and experiences of end users. In architecture, it means involving the people who will inhabit or interact with a building throughout the process.
Practically, that includes empathy interviews, on‑site observations, and iterative testing. Designers study how people currently use spaces, prototype layouts, and gather feedback before locking in decisions. The goal is simple: reduce guesswork and design with people—not just for them.
Why User Needs Should Sit at the Core
A striking facade means little if interiors are confusing, noisy, or impractical. Buildings are ultimately judged by how well they serve their users.
Placing user needs first helps ensure three outcomes:
- Functionality: Logical flows, efficient adjacencies, and intuitive wayfinding.
- Comfort: Light, acoustics, air quality, and thermal comfort tuned for people.
- Safety: Thoughtful details that reduce hazards and support accessibility.
In public and mixed‑use projects, needs can be diverse—even conflicting. HCD offers a structured way to understand trade‑offs and design fairly.
Balancing Aesthetics, Function, and Comfort
Architecture is often a balance of form and function. Human‑centred design adds a third dimension: comfort. Comfort spans physical, psychological, and emotional layers.
- Physical comfort: Ergonomic layouts, suitable lighting levels, and healthy materials.
- Psychological comfort: Clear sightlines, privacy where needed, and easy navigation.
- Emotional comfort: Spaces that feel welcoming, calming, or energising as intended.
When these three align, spaces both work well and feel right. The payoff shows up in higher satisfaction, better productivity, and happier occupants.
Accessibility and Inclusivity as Design Fundamentals
Accessibility is not an afterthought—it’s essential. Inclusive design aims for spaces usable by as many people as possible, regardless of age, ability, or circumstance.
Key considerations include step‑free access, generous manoeuvring clearances, tactile and high‑contrast wayfinding, and sound‑absorbing finishes for those sensitive to noise. Equally important are cultural patterns of use: spaces for prayer, multigenerational living, or communal cooking can be designed from day one rather than retrofitted later.
Designing inclusively often improves experiences for everyone. A ramp helps wheelchair users, parents with prams, travellers with luggage, and couriers with trolleys.
Sustainability as Long‑Term Human Value
Human‑centred design looks beyond opening day. It considers how buildings serve people for decades. That’s where sustainability dovetails with HCD.
Strategies include maximising daylight, cross‑ventilation, and passive shading; specifying low‑VOC, non‑toxic materials; integrating greenery for mental well‑being; and designing shells and services that accommodate change over time. Lower utility bills and resilient systems directly support occupant health and household budgets.
The Process: Designing With People, Not Just For Them
Human‑centred architecture typically follows these stages:
- Research & Empathy: Interviews, shadowing, and surveys to understand needs and pain points.
- Synthesis: Map user journeys and translate insights into design criteria.
- Ideation: Explore multiple options rather than fixating on one early answer.
- Prototyping: Mock‑ups, cardboard rooms, VR walkthroughs, or quick pilots to test flows.
- Iteration: Refine based on feedback; repeat until goals are met.
- Delivery & Handover: Build with quality control and user training.
- Post‑Occupancy Evaluation: Measure whether the building actually works as intended.
This evidence‑led loop reduces costly rework and builds user trust.
Real‑World Examples of Human‑Centred Thinking
- Maggie’s Cancer Care Centres (UK): Domestic‑scale, light‑filled settings that reduce anxiety and support dignity.
- Khoo Teck Puat Hospital (Singapore): Terraced gardens, water, and breezes elevate healing and everyday well‑being.
- Flexible Libraries and Learning Commons: Soft zones for quiet study, active collaboration spaces, and intuitive wayfinding for all ages.
The common thread: every design move traces back to a human need, evidenced and tested.
Measuring Success: Post‑Occupancy Evaluation (POE)
Good intentions aren’t enough—you need feedback loops. POE checks performance after people move in. It blends quantitative metrics (air quality, lighting levels, energy use) with qualitative insights (surveys, interviews, and usage heatmaps).
Findings often reveal small tweaks with big impact: adding acoustic baffles in a busy atrium, adjusting task lighting in studios, or reconfiguring a bottleneck near lifts. POE turns buildings into learning platforms and informs the next project.
Tools and Tactics for Human‑Centred Projects
- Participatory workshops: Bring users, facility teams, and designers together early.
- Journey mapping: Visualise daily routines to spot friction and opportunity.
- Prototyping at full scale: Tape layouts on floors or build temporary mock‑ups to test flows.
- Digital twins and VR: Let stakeholders “walk” designs and give precise feedback.
- Material libraries: Compare tactile, acoustic, and maintenance qualities hands‑on.
These tools shrink the gap between drawings and lived experience.
Cost, Value, and Phasing
Human‑centred does not mean “expensive.” It means “effective.” Many comfort and usability gains come from smarter planning, not premium finishes. When budgets are tight, phase improvements: fix the flow first, then layer upgrades. For homeowners, aligning scope with finances from the start avoids compromise later—another reason an early Free Home Evaluation helps keep expectations, cost, and design ambition in sync.
The Future of Human‑Centred Architecture
Three trends are accelerating:
- Biophilic design: Nature‑connected spaces that measurably reduce stress and improve cognition.
- Adaptive, multi‑use layouts: Rooms that shift between work, learning, and living as needs change.
- Smart, responsive systems: Sensors that tune light, air, and temperature to occupancy patterns.
As cities densify and demographics diversify, the most resilient buildings will be those designed for change—and designed around people.
Why It Matters Now
Mental health, climate resilience, and social connection are front‑of‑mind. Architecture can support all three. Human‑centred design creates equitable, uplifting places that earn their keep through everyday usefulness.
When buildings work for people, they age gracefully, they welcome different users over time, and they become the settings where communities thrive.
Conclusion
Human‑centred design is not a trend but a commitment: to listen, to test, and to design around the people who will live with the results. By balancing beauty with function and comfort, prioritising inclusivity, and measuring outcomes, architects can deliver spaces that truly serve.
For homeowners and clients alike, anchoring design in real numbers helps projects succeed from day one. Start with clarity on budget and goals, and—if you’re weighing improvements—consider a quick checkpoint like a Free Home Evaluation to align ambition with feasibility. When architecture serves people well, it doesn’t just shape skylines—it shapes lives.
