83
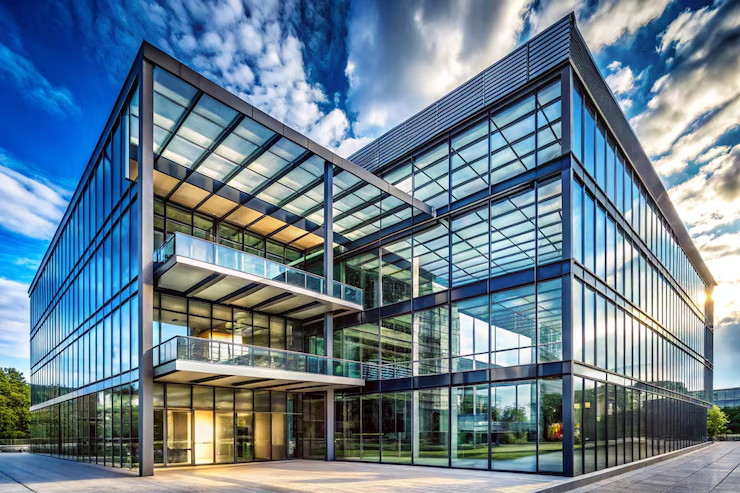
The modern cityscape is fundamentally defined by the interplay of light and structural strength. Walk through the financial district of any major metropolitan hub, and the prevailing visual language is unmistakable: soaring towers of structural steel sheathed in expansive envelopes of transparent and reflective glass. This pairing is not merely an aesthetic choice that emerged out of twentieth-century tastes. It represents an engineering revolution that permanently altered how commercial spaces are conceived, engineered, and occupied.
Before the structural synthesis of glass and steel, commercial buildings were bound by the physics of load-bearing masonry. Thick, heavy exterior walls of stone or brick bore the downward weight of every floor above. As a result, older structures required dense internal column grids and small, deeply recessed windows to preserve structural integrity. The pairing of high-tensile steel framing with advanced architectural glass eliminated these physical constraints, transforming commercial real estate from inward-facing, dark enclosures into transparent, high-density workspaces.
The Evolution of the Structural Framework
The historical shift toward modern commercial buildings accelerated rapidly in late nineteenth-century urban centers like Chicago and New York. Following devastating urban fires and surging land values, architects needed a method to build upward without sacrificing valuable ground-level floor plates to massive stone footings.
The solution emerged through the steel skeleton frame. Unlike brittle cast iron, structural steel possessed exceptional tensile strength alongside compressive durability. By transferring the weight of the roof and intermediate floors onto an internal cage of rolled steel columns and beams, exterior walls were relieved of their structural burden. They were no longer structural supports; they became protective curtains.
This architectural shift gave birth to the curtain wall system. Because the exterior skin did not support the building, architects could replace dense masonry with lightweight materials, most notably glass. The earliest implementations proved that a steel-framed structure could be erected faster, reach greater heights, and maximize usable interior floor space far beyond the capabilities of stone or timber framing.
Redefining Spatial Economics and Workplace Interior Dynamics
From an economic and developmental perspective, the steel and glass paradigm fundamentally altered commercial real estate valuations. Steel construction allowed for significantly wider column-free spans. Interior designers and corporate tenants were no longer forced to work around dense networks of load-bearing partitions or closely spaced pillars.
-
Flexible Floor Plans: Open-span steel framing permitted universal floor plates that could be configured to fit diverse corporate needs, from partitioned private offices to vast open-concept arrangements.
-
Maximized Usable Area: Thinner exterior wall assemblies increased the net rentable square footage on every level compared to traditional masonry enclosures.
-
Light Penetration and Worker Productivity: Floor-to-ceiling glass assemblies allowed natural daylight to reach deep into building floorplates, reducing dependence on artificial illumination and supporting employee well-being and visual comfort.
-
Fast-Track Construction Cycles: Prefabricated steel components fabricated off-site shortened construction timelines, lowering financing costs for developers and allowing commercial tenants to occupy spaces sooner.
The transparency afforded by broad glass facades also permanently reshaped corporate identity. Throughout the mid-century corporate expansion, firms embraced glazed modernist headquarters as symbols of corporate transparency, efficiency, and technological forwardness. The architecture itself functioned as branding, signaling institutional relevance and modern ambition.
Engineering Challenges: Thermal Performance and Acoustic Isolation
While early glass and steel skyscrapers captured the imagination of modern architects, they also presented severe functional drawbacks. The initial generations of fully glazed commercial buildings acted as massive greenhouse incubators in the summer and thermal sieves in the winter. Single-pane annealed glass combined with highly conductive steel frames placed enormous cooling and heating demands on building mechanical systems.
Resolving these issues demanded decades of material science innovation. Modern architectural glass is far removed from the simple windowpanes of the early twentieth century.
Advanced Glazing Technologies
Today, commercial building envelopes rely on sophisticated insulated glazing units. These systems utilize multi-pane configurations separated by desiccated spacer bars and hermetically sealed air cavities filled with noble gases like argon or krypton. These inert gases significantly diminish convective heat transfer between the interior and exterior environments.
Furthermore, the introduction of microscopic low-emissivity coatings revolutionized thermal management. These thin, virtually invisible metal oxide layers reflect radiant infrared energy while allowing visible light to pass through. During warm periods, the coatings reflect solar heat back into the atmosphere; in colder climates, they bounce interior radiant heat back into the workspace.
Structural Glazing and Thermal Breaks
The steel framing itself required technological refinement. Steel conducts heat rapidly, creating thermal bridges that can cause localized condensation, structural stress, and substantial energy loss. Modern systems incorporate structural polyamide thermal breaks that interrupt heat transfer through window framing members. In point-supported glass facades, structural steel trusses work in tandem with stainless steel tension cables and cast spider fittings, distributing wind loads across the envelope without continuous perimeter framing.
Acoustic performance has likewise advanced through laminated safety glass containing polyvinyl butyral interlayers. These interlayers dampen exterior street noise, creating peaceful interior environments essential for professional concentration, even in the center of high-traffic transit corridors.
Environmental Sustainability and Modern Green Building Codes
In an era governed by strict municipal energy codes and environmental rating systems, the contemporary use of glass and steel has been realigned to serve rigorous sustainability metrics. Far from being energy liabilities, optimized glass and steel systems are now engineered to generate positive environmental outcomes.
Steel remains one of the most consistently recycled industrial materials in modern construction. Electric arc furnace manufacturing processes utilize scrap steel, significantly lowering the embodied carbon footprint of new framing members compared to virgin materials. In addition, the long lifecycle and structural durability of steel framing ensure that commercial cores can endure for generations, outliving multiple interior reconfigurations.
On the envelope side, dynamic and responsive glass options continue to evolve. Electrochromic glass allows building management systems to automatically adjust tint levels in response to sun angles, eliminating daytime glare on computer screens and cutting peak cooling loads without blocking exterior sightlines. Photovoltaic glass modules can even be integrated directly into spandrel panels and skylights, transforming the building envelope into an energy-generating surface.
Architectural Identity and the Contemporary Skyline
The combination of glass and steel has transcended mere utility to become the defining aesthetic medium of global commerce. The material palette offers architects a unique dual nature: the massive, unyielding strength of steel paired with the ephemeral, weightless reflection of glass.
By night, illuminated glass towers turn metropolitan centers into glowing beacons. By day, reflective coatings capture shifting cloud formations, weather patterns, and the historic buildings around them, effectively embedding the structure into its surrounding context. This responsive interaction ensures that despite their monumental scale, glass and steel buildings maintain an active dialogue with the city, resisting the static, imposing weight of ancient stone monuments.
Frequently Asked Questions
How does wind load affect the design of glass panels on high-rise commercial structures?
Wind pressure increases exponentially with building height and can produce severe positive pressure on the windward side along with intense negative suction on the leeward and side facades. Engineers calculate these dynamic pressures using wind-tunnel testing on scaled building models. The resulting data dictates the thickness of the glass, the required lamination strength, and the depth of the structural framing brackets to ensure the envelope flexes safely under high wind forces without cracking or popping out of its seals.
What methods are used to inspect and maintain structural steel joints hidden behind glass facades?
Non-destructive testing methods such as ultrasonic testing, magnetic particle testing, and radiographic inspections are used during initial assembly to verify the integrity of critical structural steel welds and bolts. Once the building is fully enclosed, facilities teams track structural movement through sensor networks, structural monitoring stations, and targeted borescope camera inspections conducted during planned interior remodel cycles.
How do engineers prevent bird collisions with large commercial glass surfaces?
Modern commercial designs incorporate bird-friendly architectural glass that uses subtle patterned ceramic frits, ultraviolet coatings, or acid-etched markers on the exterior pane. Birds can perceive these markings or ultraviolet reflections, recognizing the glass as a solid barrier rather than an open flight path or a reflection of the sky, while human eyes find the patterns unobtrusive.
What is the operational lifespan of a modern commercial curtain wall system?
A well-engineered commercial curtain wall system typically has a service life of thirty to fifty years, although the primary structural steel framing can last much longer. The longevity of the system is largely determined by the performance of the perimeter silicone seals, internal gaskets, and insulated glazing units, which will eventually require resealing or glazing replacement as desiccants saturate and seals degrade over decades of weather exposure.
How do glass and steel commercial buildings perform during seismic events?
Steel framing is naturally ductile, meaning it can deform, bend, and absorb seismic energy without sudden catastrophic failure. Curtain wall systems complement this behavior by using slotted structural connections, flexible gaskets, and seismic anchor joints that allow the building skeleton to sway independently of the glass panes. This intentional movement prevents the glass from bearing structural shear loads, which would otherwise cause severe shattering.
What is the role of structural steel trusses in wide-span glass atriums?
In large-scale atriums and transit lobbies, standard perimeter columns would disrupt passenger circulation and sightlines. Architects use complex structural steel trusses, space frames, or prestressed tension rod systems to carry the dead weight of the glass roof over spans that can exceed one hundred feet. These engineered assemblies distribute the weight back to distant perimeter foundations while keeping the supporting framework remarkably light in appearance.
Can structural steel members be made fire-resistant without covering them in concrete?
Yes, architects frequently use thin-film intumescent coatings on exposed structural steel. Under normal conditions, these coatings look like smooth, decorative paint, preserving the clean architectural lines of the steelwork. When exposed to the extreme heat of a fire, the chemical coating expands into a thick, insulating carbonaceous foam layer that shields the steel from heat, delaying thermal degradation and allowing occupants time to evacuate.
